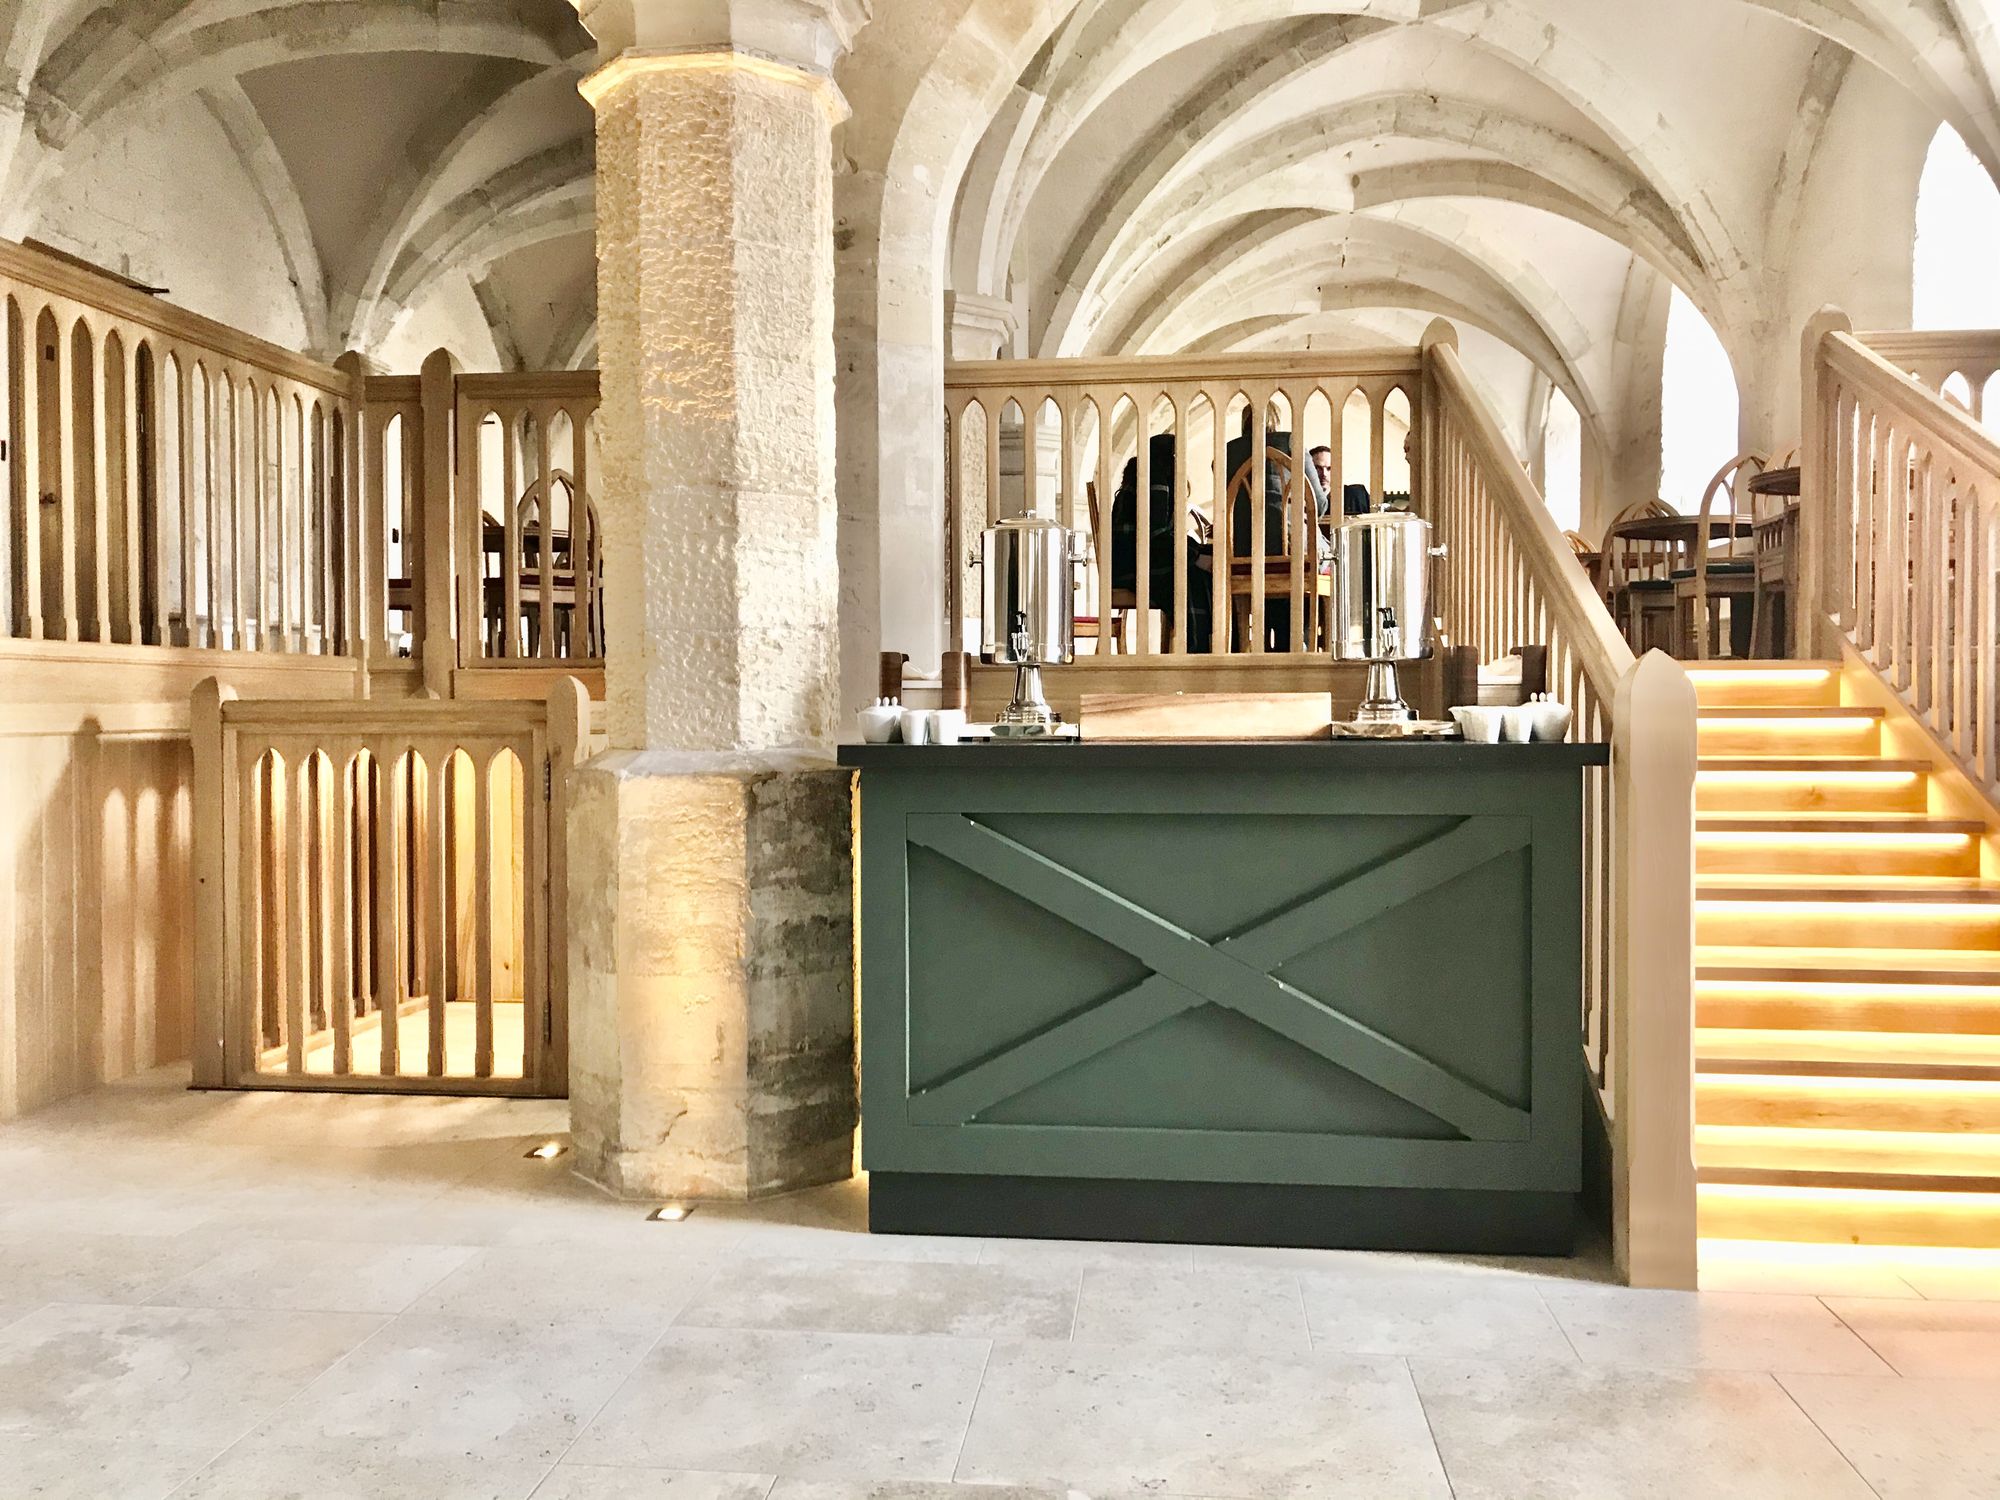
APL Prestige Platform Lift
A premium, architecturally led accessibility solution, combining smooth performance with bespoke finishes for internal and external installations.
 Capacity500kg standardHigher capacities available
 Max travelUp to 3,000mmScissor mechanism for low-rise applications
 Entry optionsSingle, through, adjacent, 3 or 4-sidedChoice of interlocked gate swing direction
 Platform sizeFlexible pit and platform sizePit from 100mm, depending on travel
 EnclosureFrameless glass1,100mm barrier height as standard
 ControlsIlluminated hold-to-runOn the platform and at every landing
 FinishBespoke options availableStainless steel, any RAL colour or metallic bronze, brass and copper
 LocationInternal & externalLow-profile model can be floor mounted with a fixed ramp
A finish to suit every space
From frameless glass and brushed stainless steel to metallic bronze, timber veneers and matching stone floors, every APL Prestige is finished to suit its setting.
APL Prestige Platform Lift specification
Standard ranges for the APL Prestige. Every lift is configured to your building, and our team will confirm the right specification for your project.
| APLPrestige Platform Lift | |
|---|---|
| Usage | Ambulant or wheelchair user plus attendant |
| Capacity | 500kg standard – higher capacities available |
| Maximum travel | Up to 3,000mm |
| Drive | Scissor mechanism with twin hydraulic cylinders |
| Configuration | Single entry, through car, adjacent entry, 3-sided or 4-sided |
| Controls | Illuminated hold-to-run up/down/gate open on the platform and landings |
| Power supply | 220–240V, 1ph, 16A or 380–415V, 3ph, 10A, 50Hz (remote type) |
| Barrier system | Frameless glass as standard, with a choice of interlocked gate swing direction |
| Barrier height | 1,100mm as standard |
| Pit depth | Dependent on travel, minimum 100mm; fixed ramp for floor-mounted installations (low-profile model only) |
| Environment | Internal or external |
| Finishes | Brushed stainless steel, all RAL colours in gloss or textured matt, and Interpon metallic PPC including bronze, brass and copper; buttons in brass, stainless steel or black carbon |
| Communication | Alarm and autodialler |
| Compliance | EN-BS6440/2011 |
Case studies
The APL Prestige Platform Lift in action
Four platform lifts were installed with custom timber and metal finishes, working closely with the architects, designers and client.
Platform lifts that complement the architecture around them
The APL Prestige is a low-rise scissor lift for projects where the lift should suit the building, from historic landmarks and listed churches to central London offices and stadiums.
Designed around the architecture
Frameless glass, metallic PPC finishes, timber cladding and flooring that follows seamlessly onto the platform let the lift complement historic landmarks and modern interiors alike.
Hidden in plain sight
Why mask a platform lift when it can be hidden in plain sight? Balustrades, gates and cladding can be designed to match the rest of the property.
Minimal builders’ work
The low-profile scissor mechanism can be floor mounted with a fixed ramp for a quick and easy installation with very little builders’ work required.
Built for constant use
All APL platform lifts are designed for constant operation. No matter how busy the traffic flow, your lift can handle it.
Custom design service
We offer a custom design service to suit your exact requirements, from forged balustrades to custom metallic finishes and downlighters.
We have used Alliance Platform Lifts on various projects over the last 3-4 years and we find them to be professional, punctual and very forward thinking. No problem is too great and the communication at both tender and post installation stage is second to none. We will continue to use APL’s services on any future platform or cabin lift projects we have.Daniel Griffin · Google review
I am so pleased with the service from everyone at alliance platform lifts, they have been so professional and helpful throughout the whole process, would highly recommend!Max Ball · Google review
outstanding service, very pleased with the product and the process from quoting to after sales care. Highly recommended!Kenton Mitchell · Google review
Polite, quick, good service. Quick installation. Helpful staff.Jerry Peters · Google review
Outstanding service from Alliance would 100% recommendAG Detail · Google review
10/10 experience. Highly recommend!Josh · Google review
The regulations that apply depend on your building, how the lift is used and the specification you choose. The APL Prestige Platform Lift is supplied in line with EN-BS6440/2011. Depending on your project, requirements can also include Part M of the Building Regulations and the Equality Act 2010.
If you need help with the regulations for your project, ask one of our experts. We will explain what applies and recommend the right lift for your building.
ISO 9001, 14001 and 45001 accredited, SafeContractor approved, LEIA members and Constructionline Gold.


How it happens
Support every step of the way
From the first site survey to long-term servicing, one team looks after your platform lift at every stage.
Design & Planning
A specialist site survey, then design and specification matched to your building and how it will be used.
Installation
Our projects team checks every detail of the preparatory works, whether by your builders or ours, so installation runs smoothly.
Maintenance
Service and maintenance plans keep your lift running safely and reliably, backed by a 24/7 emergency call-out service.
APL Prestige Platform Lift questions
Answers to the questions we are asked most often. Can’t find what you need? Call 01206 803 132.
What is the APL Prestige Platform Lift, and who is it best for?
The APL Prestige Platform Lift is a low-rise scissor lift for ambulant or wheelchair users plus an attendant, carrying 500kg as standard, with higher capacities available, with up to 3m of travel, inside or outside. It's designed for projects where the lift needs to complement the architecture, such as heritage buildings and design-led interiors. The right choice depends on the users, loads, route, available space and building constraints, so Alliance should confirm suitability through a site survey and written specification.
How much space and building work does the APL Prestige Platform Lift need?
The APL Prestige Platform Lift uses a scissor mechanism, so it needs a pit whose depth depends on the travel (minimum 100mm). A low-profile model can instead be floor mounted with a fixed ramp, needing very little builders' work. The lower-level control post must be within 3m of the lift and needs cable routing. Exact dimensions, pit, headroom, structural support and openings are project-specific. A survey should verify measured space, fixing points, access for installation and any builder or electrical works before the design is signed off.
What can the APL Prestige Platform Lift carry, and what is its load capacity?
The capacity is 500kg as standard, with higher capacities available, suitable for a wheelchair user plus an attendant. Options are available to increase the capacity if required.
What happens to the APL Prestige Platform Lift during a power cut or fault?
In the event of a power cut, the APL Prestige Platform Lift, if fitted with the battery backup option, will continue to function normally for a period of time, allowing the passenger to safely exit the lift. A manual emergency release method is also included. An alarm and autodialler are also available, and the full procedure will be demonstrated upon handover.
Can the APL Prestige Platform Lift support Part M and Equality Act accessibility requirements?
Yes, the APL Prestige Platform Lift is built to BS 6440 and can be supplied as Part M compliant provided the correct specification is met and site conditions allow it.
How can the APL Prestige Platform Lift be integrated into a design-led or heritage interior?
The APL Prestige Platform Lift is designed to complement design-led and heritage interiors. Finishes include brushed stainless steel, any RAL colour and metallic finishes such as bronze, brass and copper, with frameless glass barriers as standard. Platforms can be laid with flooring to match the surroundings, and balustrades and gates can be designed to match the building. Alliance coordinates the design with your architect or interior designer.
What travel, entry and finish options are available for the APL Prestige Platform Lift?
The APL Prestige Platform Lift offers up to 3m of travel with single, through, adjacent, three or four-sided entry, and frameless glass barriers with interlocked gates as standard. Finishes include brushed stainless steel, any RAL colour and metallic bronze, brass or copper, with buttons in brass, stainless steel or black carbon with further bespoke options available on request. Final travel, stops, door arrangement, clear openings, platform size and finishes are recorded in the project specification after survey.
What affects the cost of an APL Prestige Platform Lift installation?
The cost of an APL Prestige Platform Lift depends on travel, whether it's pit or floor mounted, glazing and finishes, bespoke balustrades, and any builder or electrical works. A site survey allows Alliance to price the actual configuration and state exactly what is included.
What servicing, warranty and project documentation come with the APL Prestige Platform Lift?
The APL Prestige Platform Lift is backed by a 3-year manufacturer's warranty (subject to our terms and conditions), with ongoing maintenance and 24/7 emergency call-out support available. The warranty term, service frequency and documents supplied at handover, such as drawings, manuals and declarations, are confirmed in writing for your project.